
What Is Indoor Trampoline Park Design Manufacturing?
What Is Indoor Trampoline Park Design Manufacturing? It is the coordinated process of planning, engineering, producing, and installing commercial trampoline attractions. The work combines architecture, structural engineering, safety testing, visitor flow, and operational maintenance. It is not simply a matter of attaching trampolines to a steel frame.
Industry evidence supports this wider view. ASTM F2970 establishes safety specifications for commercial trampoline courts, including padding, netting, structural components, and inspection practices. IAAPA’s Global Economic Impact Report shows the wider attractions industry supports substantial visitor activity and employment worldwide. Grand View Research also identifies indoor amusement venues as a growing investment area, driven by family entertainment and weather-independent recreation. These reports do not prove that every park will succeed. They do show why design quality matters.
IAAPA safety specialist Brian O’Neill expresses the core principle: “Safety must be designed into the attraction, not added after installation.” That idea shapes professional Indoor Trampoline Park Design Manufacturing. Designers must study ceiling height, jump-zone separation, emergency access, sightlines, and staff supervision. Manufacturers must verify welds, anchors, foam protection, and repeated-load performance. A crowded entrance can create risk before guests reach the court. Poor lighting can hide damaged padding. Small details matter.
No design is perfect. Materials age. Operators make mistakes. Therefore, responsible manufacturing includes documentation, maintenance schedules, staff training, and independent inspection. The strongest projects balance excitement with measurable control. A safer park may feel less dramatic, but it usually performs better over time. That balance deserves closer examination.
What Is Indoor Trampoline Park Design and Manufacturing?
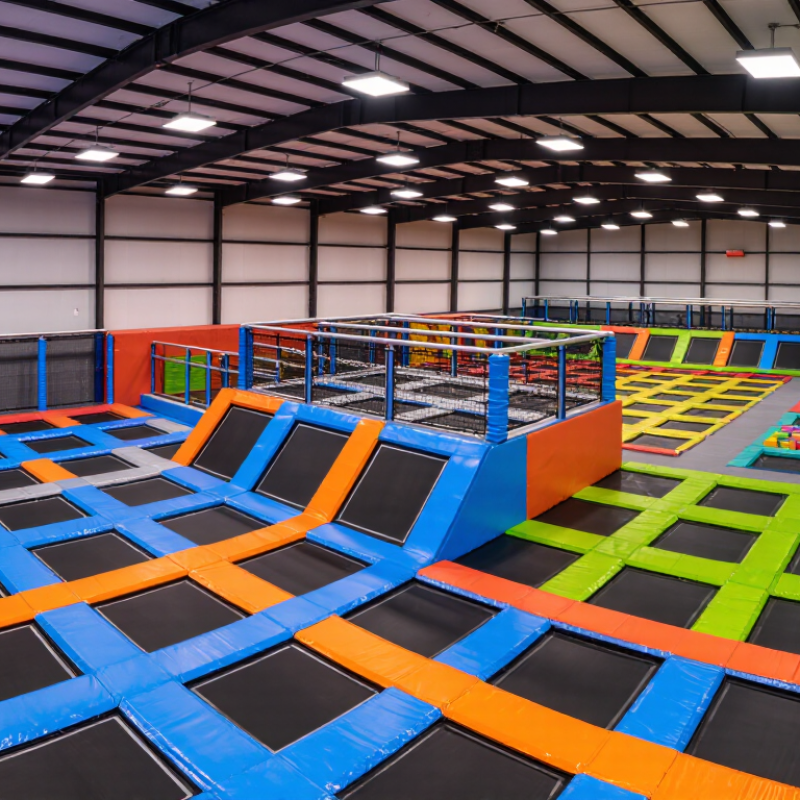
What Is Indoor Trampoline Park Design and Manufacturing? It is the process of turning an empty indoor space into a safe, active, and commercially practical recreation environment. The work combines architectural planning, structural engineering, equipment fabrication, and visitor-flow design. A professional team studies ceiling height, floor strength, emergency exits, ventilation, lighting, and available space before drafting layouts.
The design may include interconnected trampolines, angled walls, foam pits, climbing features, and supervised activity zones. Each component needs suitable steel frames, resilient jumping surfaces, protective padding, and secure anchors. Manufacturing then converts approved drawings into measured parts, welded structures, stitched covers, and tested assemblies. Safety comes first. Materials should resist repeated impact, cleaning chemicals, and daily wear. Clear separation between active zones also helps reduce collisions.
Experienced manufacturers inspect welds, padding thickness, spring protection, and installation accuracy. They should provide maintenance guidance and inspection records, not only attractive renderings. A design can look excellent on paper yet feel crowded after installation. That is why practical testing matters. Staff observations may reveal blind spots, uncomfortable walkways, or confusing signs. Not every plan works. Adjustments are normal, especially when real visitors use the space differently than expected. Reliable manufacturing depends on documented measurements, quality checks, trained installers, and honest communication about limitations. Details matter.

Key Components of an Indoor Trampoline Park
What Is Indoor Trampoline Park Design Manufacturing?
Indoor trampoline park design manufacturing combines structural engineering, safety planning, and visitor experience. Key components include galvanized steel frames, tensioned trampoline beds, impact-absorbing pads, foam pits, airbags, climbing walls, and controlled activity zones. Each element must fit the building’s load capacity, ceiling height, circulation paths, and emergency access.
Safety starts beneath the visible surfaces. ASTM F2970 provides guidance for trampoline court design, installation, operation, and maintenance. Manufacturers should also document material testing, weld inspections, anchor positions, and replacement schedules.
Allied Market Research estimated the global trampoline park market at about USD 1.7 billion in 2022, with continued growth expected. That growth increases the need for reliable manufacturing, not simply attractive layouts. Clear sightlines matter. Staff must see landing areas quickly. Ventilation also deserves attention, especially when many active guests share one enclosed space. A design can look impressive and still feel crowded.
Tips: Keep age groups separated. Use contrasting floor colors. Leave maintenance access behind panels. Measure real visitor flow before final fabrication. Do not trust computer models alone. Test the layout physically. One weakness remains easy to miss: padding can shift after repeated use. Schedule inspections, record defects, and revise components before small problems become expensive repairs.
How Indoor Trampoline Park Design Is Developed
Indoor trampoline park design manufacturing is a controlled process, not simply the production of padded frames. It begins with user-flow planning, risk assessment, structural engineering, and activity zoning. Designers study how children, teenagers, adults, staff, and spectators move through the facility. A typical plan may separate open jumping, dodgeball, climbing, and beginner areas. Clear sightlines matter. So does capacity.
Development usually starts with a scaled floor plan and a three-dimensional model. Engineers then check anchoring, impact zones, padding thickness, circulation width, emergency access, and ceiling clearance. ASTM F2970-22 provides safety specifications for commercial trampoline courts, including design and operational considerations. The U.S. Consumer Product Safety Commission reported about 100,000 trampoline-related emergency department injuries in 2012. That older figure still shows why design decisions require evidence, not visual excitement.
Manufacturing follows approved drawings, material testing, prototype checks, and installation inspections. High-wear surfaces need durable fabrics, secure stitching, and replaceable components. A loose seam can become a serious maintenance issue. IAAPA’s global economic research shows that amusement facilities depend heavily on visitor experience and repeat attendance, so comfort, cleanliness, and efficient supervision influence commercial performance. Yet early concepts can be overly optimistic. A dramatic obstacle may reduce visibility or create crowded landing areas. Designers should test real movement patterns, review near-miss observations, and revise the layout before production begins. Small revisions often protect both safety and long-term operating value.
What Is Indoor Trampoline Park Design Manufacturing? - How Indoor Trampoline Park Design Is Developed
Typical development framework and measurable design considerations for an indoor trampoline park project
| Development Stage | Primary Design Activities | Typical Deliverables | Indicative Duration | Common Technical Parameters | Key Safety and Quality Checks |
|---|---|---|---|---|---|
| 1. Site and Feasibility Review | Assess the building structure, available floor area, ceiling height, entrances, emergency exits, utilities, and visitor capacity. | Site survey, preliminary capacity estimate, zoning plan, and feasibility report. | 1–3 weeks | Clear height commonly evaluated from 6 m to 10 m, depending on attraction type; circulation routes should remain unobstructed. | Structural load review, fire-escape assessment, accessibility review, and confirmation of local building requirements. |
| 2. Concept and Activity Planning | Define the attraction mix, age groups, user flow, activity intensity, spectator areas, reception, party rooms, and staff zones. | Concept layout, visitor-flow diagram, activity schedule, and preliminary area allocation. | 2–4 weeks | Active areas may include interconnected trampolines, foam pits, dodgeball courts, basketball lanes, climbing elements, and toddler zones. | Separation of age-sensitive activities, controlled entry points, visibility from staff stations, and reduction of crossing traffic. |
| 3. Detailed Engineering Design | Develop the frame, trampoline beds, padding, platforms, barriers, access points, anchor locations, and connection details. | Engineering drawings, 3D models, component specifications, load assumptions, and installation drawings. | 3–6 weeks | Design considers static loads, dynamic impact, repeated use, edge protection, anchoring, and the compatibility of materials. | Calculation review, fastener verification, impact-area protection, pinch-point control, and inspection of welds and structural joints. |
| 4. Material and Component Selection | Select trampoline fabric, springs or elastic systems, steel framing, foam, safety pads, netting, flooring, handrails, and protective coverings. | Bill of materials, material certificates, color schedule, supplier specifications, and maintenance requirements. | 2–4 weeks | Materials are selected for abrasion resistance, repeated impact, cleanability, flame-performance requirements, and dimensional stability. | Check surface softness, tear resistance, seam quality, chemical compliance, flame performance, and compatibility between materials. |
| 5. Prototype and Sample Testing | Build representative sections or test assemblies for trampoline modules, padding, barriers, ramps, platforms, and connection systems. | Prototype unit, test records, design revisions, installation method, and approved sample board. | 3–6 weeks | Testing may include repeated loading, impact simulation, deflection checks, attachment strength, and dimensional verification. | Review rebound behavior, stability, padding retention, net tension, exposed gaps, sharp edges, and user contact surfaces. |
| 6. Manufacturing Preparation | Translate approved designs into cutting files, welding procedures, machining instructions, sewing patterns, assembly sequences, and inspection plans. | Production drawings, work instructions, quality-control plan, packaging list, and installation sequence. | 2–4 weeks | Parts are standardized where possible to improve replacement, reduce installation errors, and simplify future maintenance. | First-article inspection, dimensional tolerances, weld inspection, coating checks, label verification, and traceability records. |
| 7. Factory Production and Quality Control | Fabricate structural parts, prepare soft components, assemble modules, apply protective finishes, and conduct in-process inspections. | Finished modules, inspection reports, assembly records, spare-parts list, and packing documentation. | 4–10 weeks | Production control covers frame dimensions, spring or elastic placement, pad thickness, net geometry, fastener torque, and surface finish. | Incoming-material inspection, process inspection, final dimensional check, functional assembly test, and packaging protection review. |
| 8. Transportation and On-Site Installation | Deliver components, mark the floor, install frames and activity modules, secure anchors, fit padding, and complete signs and barriers. | Installation drawings, site method statement, installation checklist, as-built layout, and handover documents. | 1–4 weeks | Installation time depends on project size; modular systems are commonly assembled in clearly identified sections. | Verify anchor positions, level and alignment, fastener security, protective coverage, emergency access, and clearances between activities. |
| 9. Commissioning and Independent Inspection | Inspect the completed park, test attraction interfaces, verify signage and operating rules, and correct outstanding issues. | Commissioning report, defect list, corrective-action records, operating procedures, and opening approval package. | 1–2 weeks | Inspection scope commonly includes structural stability, fall zones, impact attenuation, entrapment risks, visibility, and emergency systems. | Use applicable local regulations and recognized recreational-equipment standards, such as ASTM F2970 where relevant, together with building and fire codes. |
| 10. Operation and Preventive Maintenance | Train staff, control user capacity, inspect equipment, record incidents, replace worn parts, and review operating procedures. | Daily checklist, periodic inspection schedule, staff training records, maintenance log, and replacement-parts plan. | Ongoing | Daily checks should cover padding, trampoline surfaces, springs or elastic components, nets, frames, flooring, and signage. | Remove damaged equipment from service, document repairs, monitor wear patterns, and perform periodic professional inspections. |
The Indoor Trampoline Park Manufacturing Process
What Is Indoor Trampoline Park Design Manufacturing?
The Indoor Trampoline Park Manufacturing Process begins with user flow, structural calculations, and risk assessment. Designers map jump zones, foam pits, climbing areas, emergency exits, and staff sightlines. ASTM F2970 covers design, installation, operation, maintenance, and inspection requirements for trampoline courts. That standard guides engineering decisions, not decoration. The U.S. Consumer Product Safety Commission has reported over 100,000 trampoline-related emergency department visits in a single year. That figure makes impact protection and supervision essential. Padding should cover exposed frames, posts, and hard transitions. Materials also need documented strength, flame performance, and wear resistance.
Manufacturing then moves from digital drawings to controlled fabrication. Steel frames are cut, welded, coated, and checked for dimensional accuracy. Springs, beds, nets, anchors, and foam blocks are inspected separately before assembly. Factory teams should record weld checks, fastener torque, material batches, and replacement parts. A complete park still needs load testing and repeated movement checks. Small alignment errors can create uneven bounce or dangerous gaps. They are easy to miss on a screen. During installation, technicians level the structure, verify clearances, and test every access point. Independent inspection is valuable before opening, although it can delay delivery. That delay is usually cheaper than correcting a hidden design weakness later. Local building, fire, accessibility, and occupancy requirements must also be reviewed before final commissioning.
What Is Indoor Trampoline Park Design Manufacturing?
The indoor trampoline park manufacturing process typically combines site planning, structural engineering, component fabrication, safety-surface installation, on-site assembly, and final inspection. The timeline shown is an indicative industry benchmark in weeks; actual schedules vary according to park size, layout complexity, building conditions, and local safety requirements.
Safety, Installation, and Maintenance Requirements
Indoor trampoline park design manufacturing must treat safety as a continuous process, not a decorative feature. The U.S. Consumer Product Safety Commission estimated about 108,000 trampoline-related emergency department injuries in 2014. That figure includes home and recreational use, but it shows why commercial facilities need stronger controls. Designers should separate jumping zones, maintain clear sightlines, and install impact-absorbing pads around frames, posts, and entrances. ASTM F2970 provides recognized guidance for trampoline court design, manufacturing, installation, operation, maintenance, and inspection.
Installation quality often decides whether safety features work as intended. Anchors must match the structural drawings, while springs, seams, padding, and net connections require documented checks. A small gap near a platform can catch a foot. That detail matters. Staff should complete opening inspections, record defects, and close damaged areas immediately. The International Association of Amusement Parks and Attractions promotes structured training and operational risk management, which supports consistent supervision rather than relying on informal experience.
Maintenance should follow both manufacturer instructions and site conditions. High-use courts need frequent checks for torn vinyl, loose fasteners, weakened stitching, and compressed foam. The CPSC’s NEISS injury estimates also remind operators that children and teenagers represent a significant risk group. Our inspection process may still miss hidden fatigue inside frames or anchors. Therefore, qualified professionals should perform periodic structural reviews, especially after relocation, heavy impact, or renovation. Cleaning chemicals also require care; harsh products can weaken surfaces over time. Safety records should remain traceable, dated, and easy to audit.

Catalog
Replacement Cushions
New Jersey Catalog